Hines Elevate Kamla Nagar Launch
Hines Elevate Kamla Nagar Launch
At a glance
|
Expected RERA registration |
September 2026 (Delhi RERA — in process) |
|
Targeted launch |
October 2026 |
|
Site |
Approximately 10 acres, former Birla Cotton Mills, Kamla Nagar |
|
Towers |
Six, rising to approximately 52 storeys |
|
Residences |
Approximately 900 |
|
Configurations |
3 BHK (approx. 3000 sq ft) and 4 BHK (approx. 4,000 sq ft) |
|
Density |
Two residences per floor |
|
Clubhouse |
1,70,000 sq ft |
|
Commercial precinct |
Approximately 3,00,000 sq ft |
|
Metro |
Delhi Metro Phase 4 (Green Line) station approximately 100 metres |
|
Construction period |
Approximately 5.5 years from commencement |
|
Development partners |
Conscient Infrastructure (lead), Hines (co-developer), Texmaco Infrastructure & Holdings / Adventz Group (land), HDFC Capital (investment) |
Why the sequence matters: registration first, launch second
Under the Real Estate (Regulation and Development) Act, 2016, a promoter cannot advertise, market, book, sell, offer for sale or invite any person to purchase a unit in a project before that project is registered with the relevant state authority. For Elevate Kamla Nagar, registration with Delhi RERA is expected in September 2026, with the formal market launch following in October 2026.
That order is not a scheduling detail. Registration is the moment at which the project’s specifications stop being indicative and become legally declared: carpet areas, the sanctioned layout, the amenity schedule, the declared completion date and the approved payment structure are all filed and made publicly verifiable. Anyone assessing the project today should treat every figure published ahead of registration — on this site or anywhere else — as an expectation rather than a commitment. That caution applies with particular force to the prices, possession dates and collection amounts currently circulating on broker microsites and property aggregators, none of which carry the developer’s authority.
The scale of the launch of conscient hines elevate kamla nagar
What makes this launch unusual has less to do with the building and more to do with the land. Central and North Delhi almost never release contiguous parcels at this scale. The capital’s premium housing has largely been assembled plot by plot, or built by demolishing individual bungalows, which is why the area’s existing stock is dominated by builder floors and older independent houses rather than planned gated communities.
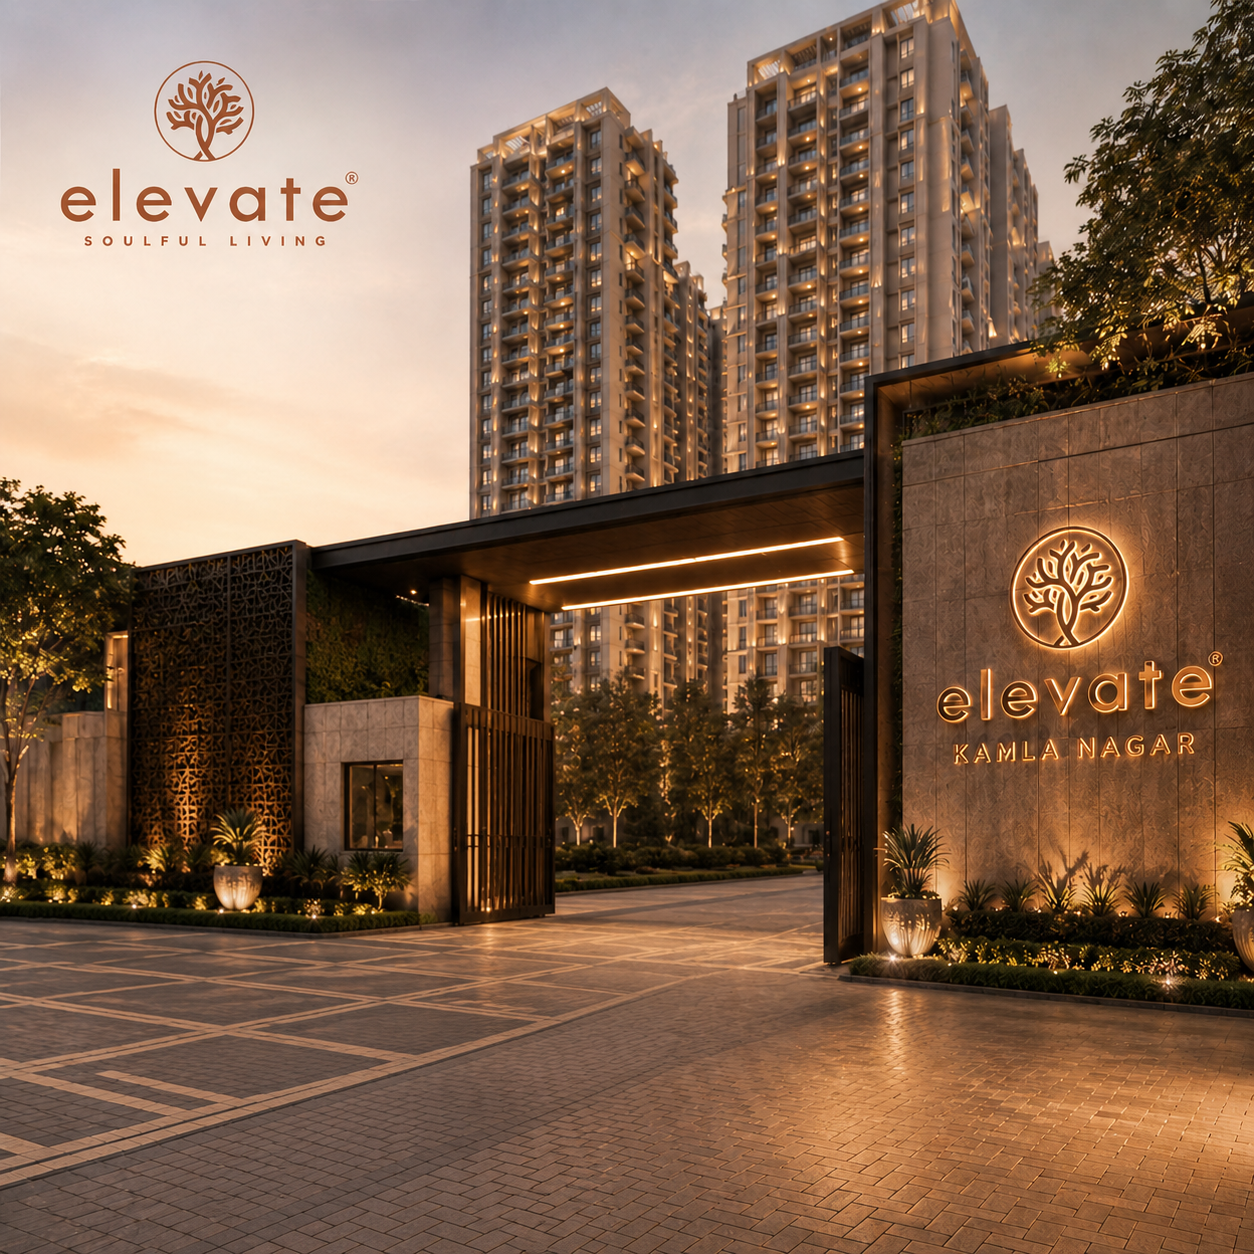
A single ten-acre parcel inside an established locality changes what is buildable. conscient hines Elevate kamla nagar proposes six towers of approximately 52 storeys holding roughly 900 residences, alongside a commercial precinct of approximately 3,00,000 sq ft and a clubhouse exceeding 1,70,000 sq ft. The site also adjoins a roughly 15-acre DDA park, and a Delhi Metro Phase 4 Green Line station is planned approximately 100 metres away. For a neighbourhood whose residents have historically had to move to Gurugram or Noida to find modern apartment living, that combination is the substance of the proposition.
Two residences per floor
Floor density is where luxury claims are usually settled, and conscient hines Elevate kamla nagar is planned at two residences per floor. In practice that determines a set of things buyers notice daily rather than at the point of sale: the absence of long shared corridors, lift lobbies serving two homes instead of eight, cross-ventilation on more than one aspect, and a meaningful reduction in the acoustic and circulation pressure that defines high-density towers. It is also the specification that most directly limits how many homes a tower of 52 storeys can hold, which is why approximately 900 residences across six towers is a comparatively low count for a site of this size.
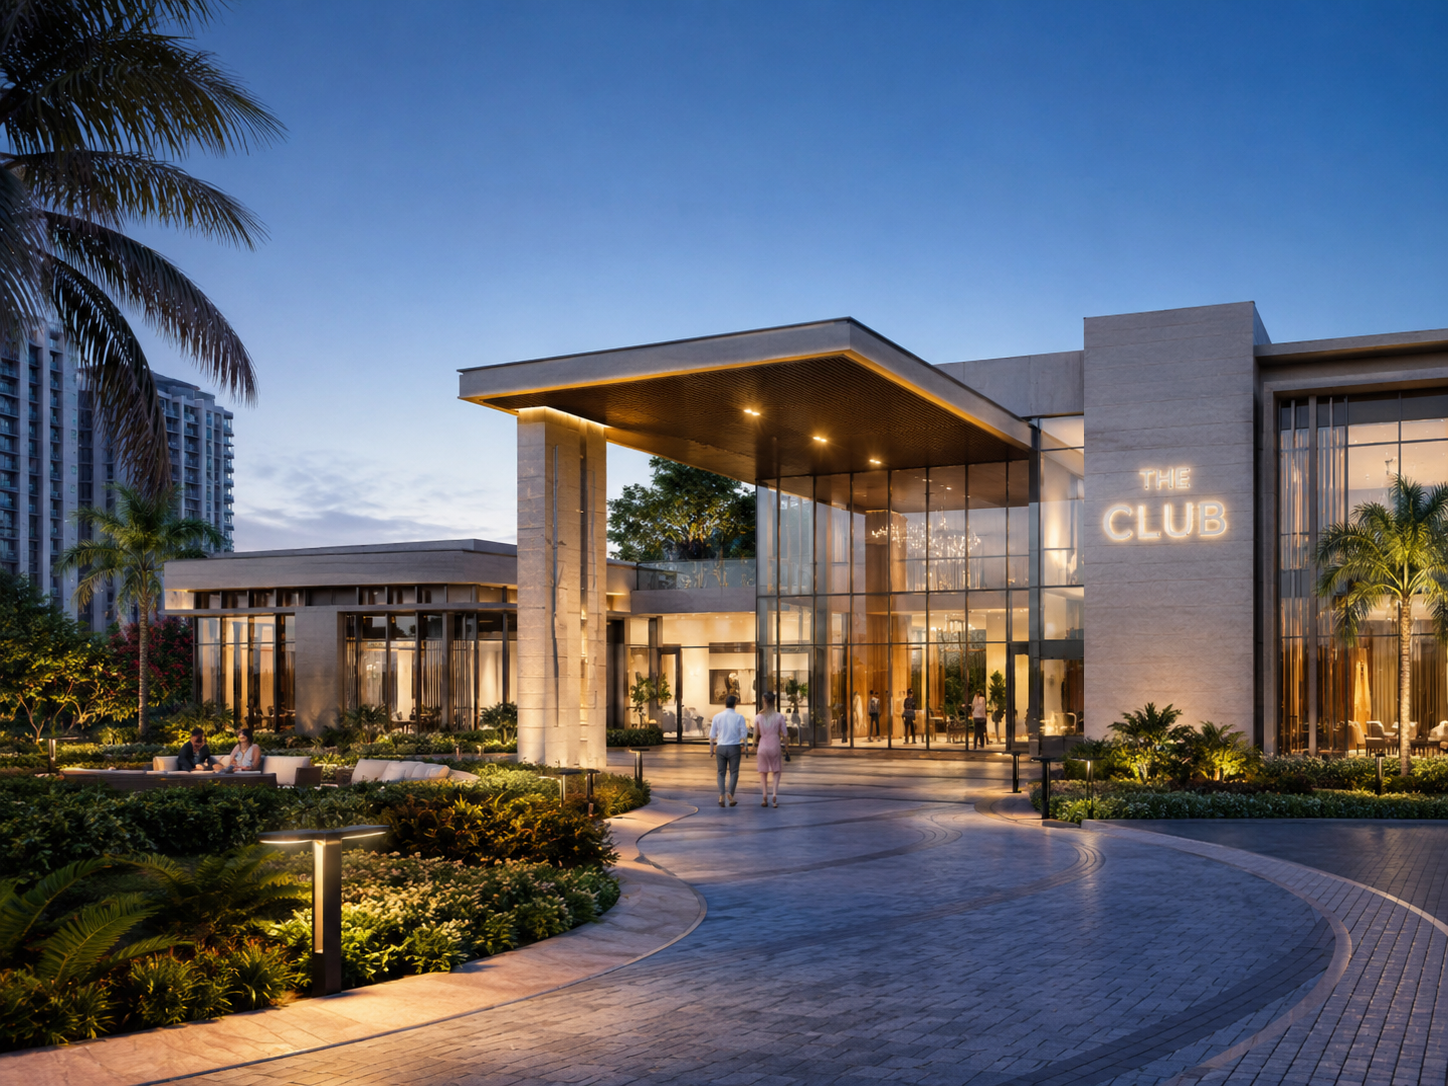
The clubhouse at conscient hines elevate kamla nagar
The clubhouse is planned at more than 1,70,000 sq ft. At that footprint the question stops being whether facilities exist and becomes whether they can be used simultaneously by a community of 900 households without queuing.
The planned sporting and recreation programme of conscient hines elevate kamla nagar includes:
— A gymnasium
— Badminton courts
— A box cricket facility
— A five-a-side football area
— A basketball playing area
Parking is planned across dedicated below-grade levels rather than surface bays, which is what allows the podium and ground plane to be given over to landscape and amenity rather than vehicles. The final amenity schedule, like every other specification here, will be confirmed in the RERA filing.
Construction: approximately 5.5 years, and a contractor shortlist for conscient hines elevate kamla nagar
Construction is anticipated to take approximately five and a half years from commencement. On a project of this height and complexity, that timeline is credible only if the main contractor has genuine high-rise capability, and contractor selection is currently under evaluation. National contractors under consideration include Larsen & Toubro, Tata Projects and Nagarjuna Construction Company. No appointment has been confirmed, and buyers should not treat any specific contractor as engaged until the developer announces it.
The financial structure behind the project is relevant here too. Conscient Infrastructure leads development, Hines contributes global development expertise as co-developer, Texmaco Infrastructure & Holdings of the Adventz Group is the land partner, and HDFC Capital is the investment partner. Institutional capital of that kind typically comes with disbursement discipline tied to construction progress, which is a structural check on delivery rather than a marketing claim.
How the payment structure is expected to work for conscient hines elevate kamla nagar
conscient hines Elevate kamla nagar is planned around a construction-linked payment structure weighted towards later milestones rather than the point of application. The intent is a smaller commitment at the outset, a long interval through the middle of the construction period, and the larger tranches attached to visible structural and statutory events — terrace slab, receipt of the occupancy certificate, and handover.
Exact percentages, amounts and milestone dates will be published as part of the RERA-registered project documentation and the builder-buyer agreement. Until that documentation is available, no payment schedule should be relied upon, and no amount should be paid against any pre-registration collection instrument, whatever it is called. If you have been shown a payment plan or asked for a cheque by a third party, ask for the RERA registration number first.
What to verify before you commit
— The RERA registration number, checked directly at rera.delhi.gov.in rather than accepted from a brochure or a broker.
— The declared completion date in the registration, which is the only date with legal force.
— Carpet area as filed, which is the statutory measure — not super area or saleable area.
— The sanctioned layout and tower count, since third-party sites currently publish conflicting figures.
— The approved payment schedule as it appears in the registered agreement.
Frequently asked questions
When is Conscient Hines Elevate Kamla Nagar launching?
The formal launch is targeted for October 2026, following Delhi RERA registration expected in September 2026. Both dates are current expectations and remain subject to regulatory timelines.
Is the project RERA registered?
Not yet. Registration is in process, with the number expected in September 2026. Verify status directly on the Delhi RERA portal before any financial commitment.
How many towers and residences are there?
Approximately 900 residences across six towers rising to approximately52 storeys, in 3 BHK and 4 BHK configurations at two residences per floor.
How large is the clubhouse?
More than 1,70,000 sq ft, with a planned programme including a gymnasium, badminton courts, box cricket, five-a-side football and a basketball area.
How long will construction take?
Approximately five and a half years from commencement. The binding date will be the completion date declared in the RERA registration.