The Elevate Kamla Nagar Clubhouse: North Delhi’s ~1,70,000 Sq Ft Lifestyle Address
The Elevate Kamla Nagar Clubhouse: North Delhi’s ~1,70,000 Sq Ft
Lifestyle Address
The Elevate Kamla Nagar clubhouse is a proposed lifestyle, sport and wellness facility of approximately 1,70,000 sq ft, planned at the centre of Elevate Kamla Nagar — a residential development rising on the historic Birla Cotton Mills site in Kamla Nagar, North Delhi. Conceived at the scale of a private club rather than a standard amenity block, it is designed to give residents a place they can use across an entire day, from an early morning swim to a late evening at the café.
A clubhouse built around daily life
Most residential clubhouses are an afterthought — a treadmill in one room and a hall for parties in another. The facility planned at Elevate Kamla Nagar is conceived differently. At roughly 1,70,000 sq ft, it is intended to function less like an add-on and more like a self-contained lifestyle destination, with sport, wellness, dining and workspace gathered under one roof.
That scale carries particular weight in this part of the city. Kamla Nagar is one of North Delhi’s oldest and most established neighbourhoods — dense, historic and, until now, short on large, contemporary recreational spaces. Families here have long had to travel for a proper pool, a serious gym or a quiet place to host, and the surrounding fabric of the neighbourhood leaves little room for facilities of this ambition. A clubhouse of this size, planned within a master-designed community, is uncommon for the area and positions it as a genuine centre of gravity for daily life at Elevate — somewhere residents return to rather than simply pass through.
Sport and fitness at the centre
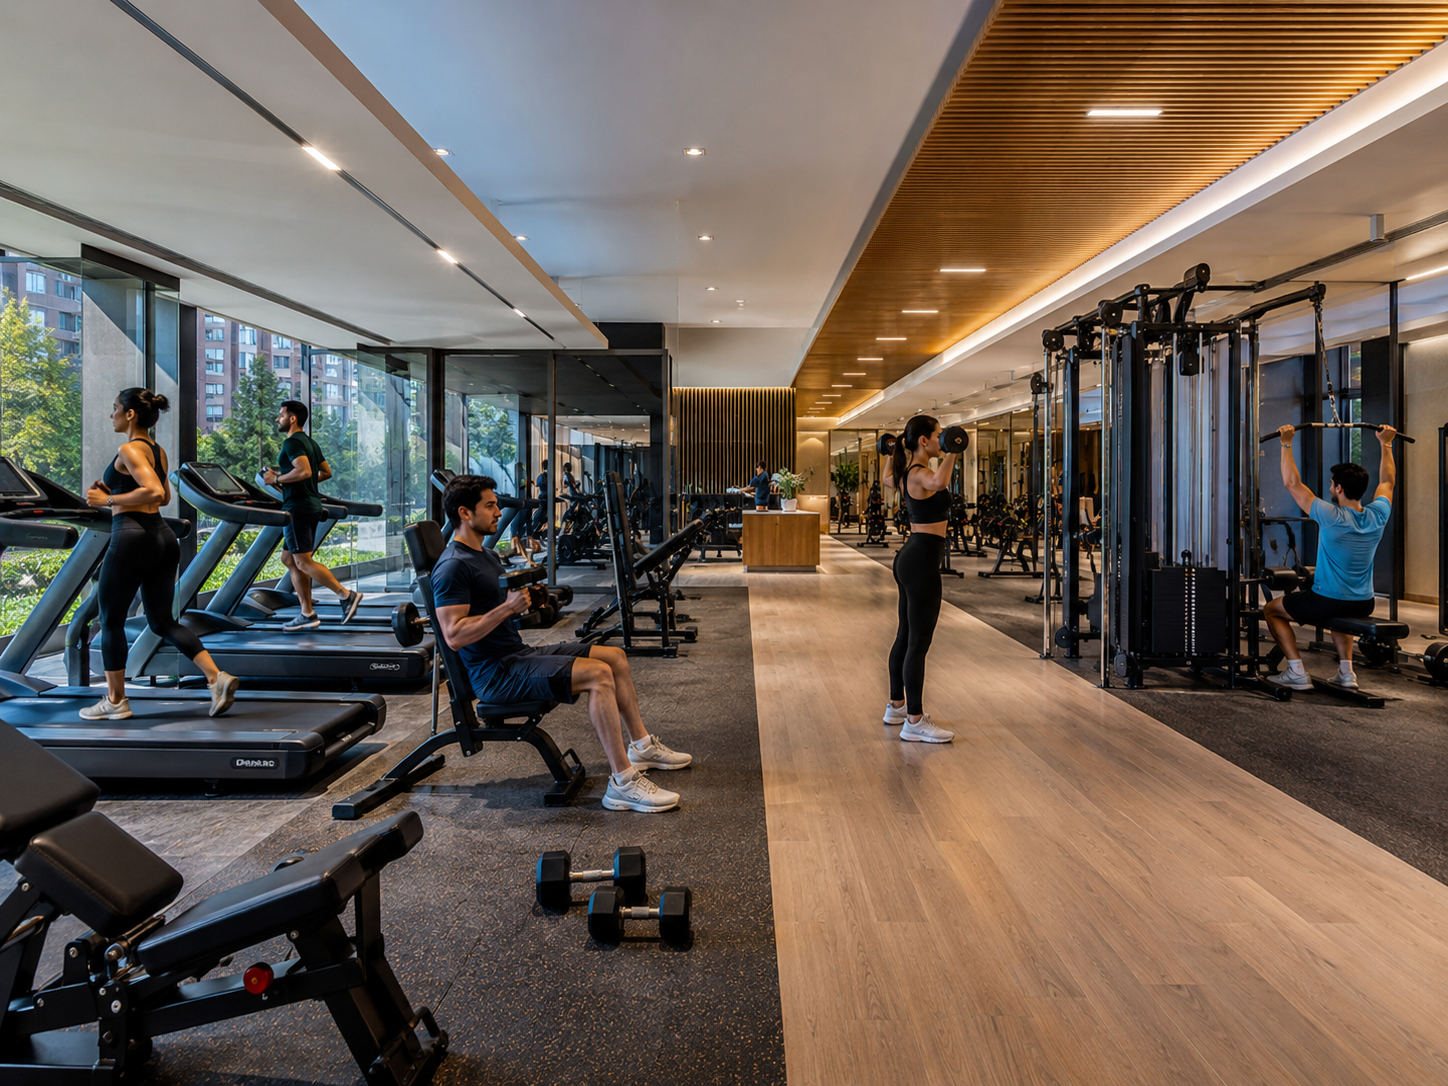
Racquet sport sits at the heart of the plan. The clubhouse is designed to include dedicated pickleball courts — among the fastest-growing sports in India — alongside badminton courts for one of the country’s most widely played indoor games. A full gymnasium anchors the fitness offering, and a swimming pool gives residents a year-round option for both exercise and unwinding.
The intent is simple: to make an active routine possible without leaving the community. In a city where the time it takes to reach a good court or pool often decides whether people use one at all, having these facilities a lift ride away is a meaningful, everyday convenience. It also opens the day up — an early swim before work, a game of badminton in the evening, a weekend on the pickleball court with neighbours — without any of it depending on a booking across town or a drive through Delhi traffic.
Wellness, recovery and self-care
Beyond active sport, the clubhouse is planned around rest and recovery. A spa, a dedicated sauna area and an on-site salon are designed to bring everyday wellness and grooming into the building itself. Together they create a single address where fitness, recovery and personal care sit side by side, rather than scattered across separate visits and separate parts of the city.
Space for family and community
Family life is built into the plan. A dedicated children’s play area gives younger residents a safe, thoughtfully designed space of their own, while the shared social areas are intended to give neighbours natural reasons to meet. This is the quiet infrastructure of a real community — the difference between a collection of apartments and a place where people actually know one another.
Dining, without stepping outside the gate
Food and hospitality round out the experience. The clubhouse is planned to house a restaurant operated in association with Café Delhi Heights, one of the capital’s well-known dining names. For residents, that means a considered place to eat, meet and host guests — casual enough for an everyday coffee, capable enough for an occasion — all within the community itself.
A place to work, close to home
Recognising how the city now works, the clubhouse is also designed to include corporate meeting spaces. It is a practical provision for residents who work flexibly and occasionally need a professional setting near home — for a client call, a small meeting, or a few hours of focused work away from the apartment.
A facility designed for residents
The clubhouse is designed for the residents of Elevate Kamla Nagar, making its sport, wellness, dining and workspace facilities part of everyday community life rather than a separate destination to travel to. The ambition is straightforward: to bring the range of a private members’ club to the doorstep of every home in the development.
Quick facts
Clubhouse size: approximately 1,70,000 sq ft (planned)
Location: Birla Cotton Mills site, Kamla Nagar, North Delhi
Planned facilities: pickleball courts, badminton courts, gymnasium, swimming pool, spa, sauna, salon, kids’ play area, café-restaurant, corporate meeting spaces
Designed for: residents of Elevate Kamla Nagar
Status: RERA application in process
Frequently asked questions
How big is the clubhouse?
It is planned at approximately 1,70,000 sq ft.
What facilities are planned?
Pickleball and badminton courts, a gymnasium, a swimming pool, a spa, a sauna area, a salon, a kids’ play area, a café-restaurant and corporate meeting spaces.
Where is it located?
On the historic Birla Cotton Mills site in Kamla Nagar, North Delhi.
Who is it for?
It is designed for the residents of Elevate Kamla Nagar.
Is the project RERA-registered?
The RERA application is in process.