Conscient Hines Elevate Kamla Nagar
Conscient Hines Elevate Floor Plans
3 & 4 BHK layouts at Conscient Hines Elevate, Kamla Nagar — configurations, design philosophy and how to get detailed floor plans and carpet-area sheets.
Configurations
3 & 4 BHK residences
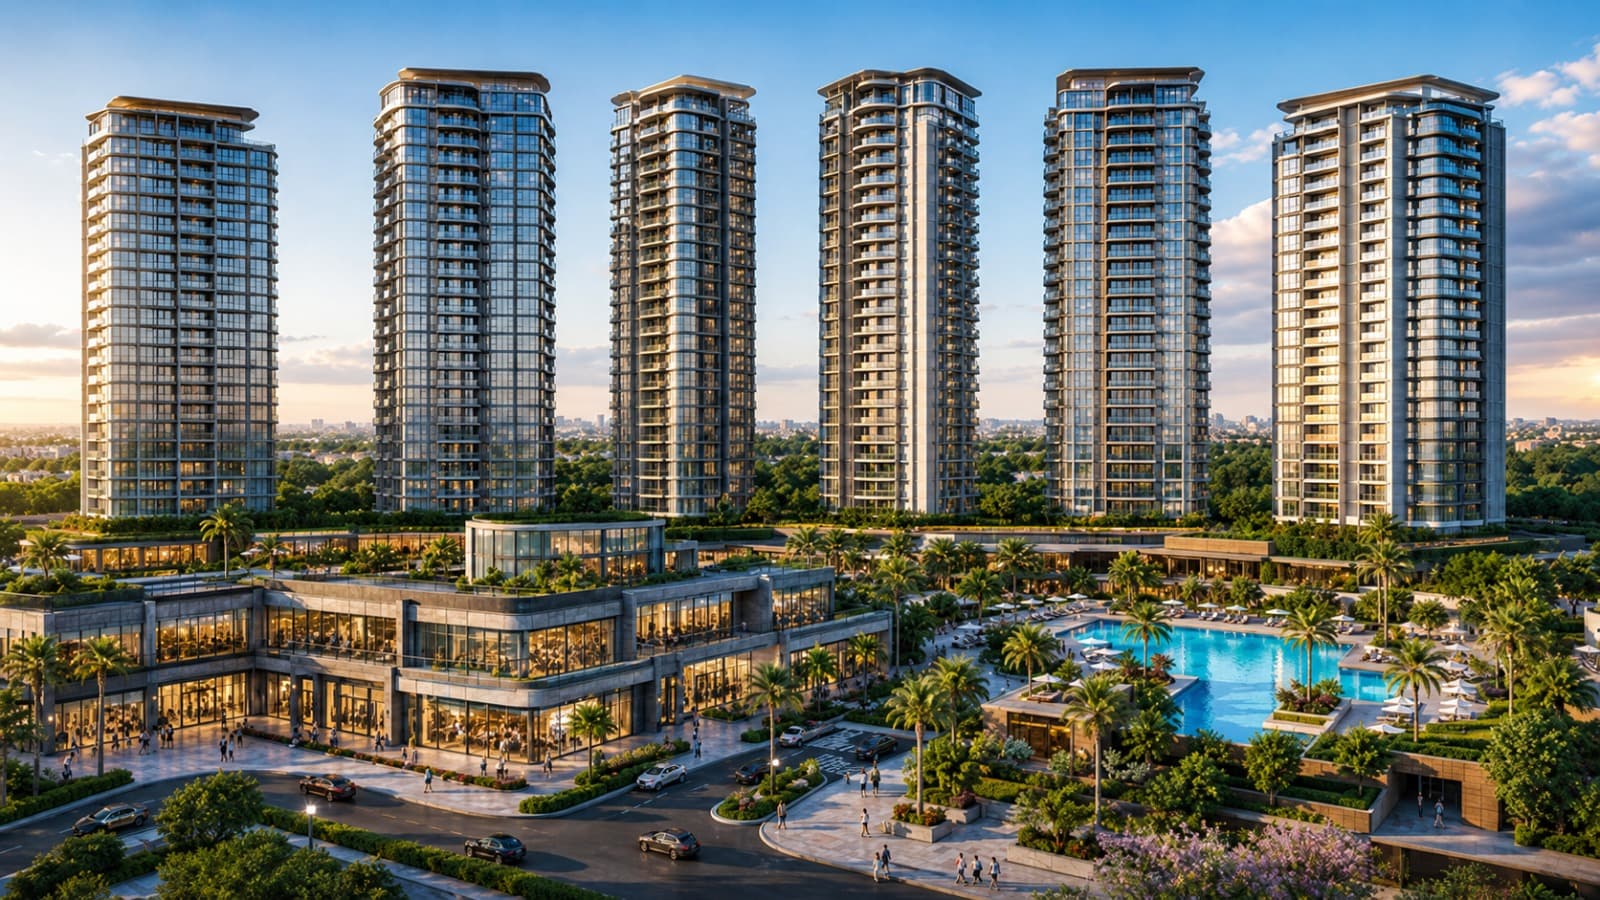
Conscient Hines Elevate Kamla Nagar offers a focused mix of 3 BHK and 4 BHK luxury residences across six high-rise towers — roughly 900 homes in total. Rather than packing in many small units, the masterplan favours generous, well-proportioned homes designed for families who want space, light and privacy inside a genuine central-Delhi address.
Detailed floor plans, unit sizes and carpet-area sheets are released to registered prospects ahead of the Oct 2026 launch. Register below to receive the layout set for the configuration you are considering.
3 BHK
Spacious three-bedroom homes designed for growing families — open, light-filled living and dining, and efficient, low-wastage layouts.
4 BHK
Larger four-bedroom residences for buyers who want room to grow, work and host — premium layouts on higher and park-facing floors.
Towers
Six high-rise towers across a 10.5-acre site, planned for wide spacing, cross-ventilation and green, open views rather than density.
Read Before You Choose
Carpet area vs super area
When you compare any floor plan, look at carpet area — the actual usable space within your walls — not just the super built-up figure that includes shared spaces. RERA requires carpet area to be disclosed, and it is the number that tells you how a home will really live. When you receive the Conscient Hines Elevate Kamla Nagar floor plans, ask for both figures and the loading percentage so you can compare fairly.
To understand how each layout maps to budget, see the pricing plans, and explore the wider amenities that surround these homes.
Questions
Floor Plans — answered
What configurations does Conscient Hines Elevate offer?
Conscient Hines Elevate offers 3 BHK and 4 BHK luxury residences across six high-rise towers, with approximately 900 homes on a 10.5-acre site in Kamla Nagar, North Delhi.
How can I get the Conscient Hines Elevate floor plans?
Detailed floor plans, unit sizes and carpet-area sheets are released to registered prospects ahead of the Oct 2026 launch. Register on the site to receive the layout set for your preferred configuration.
What is the difference between carpet area and super area?
Carpet area is the actual usable space within your walls and must be disclosed under RERA; super built-up area also includes shared spaces. Always compare carpet area and the loading percentage when evaluating floor plans.
Are 4 BHK homes available on higher floors?
Yes. Larger 4 BHK residences are typically positioned on higher and park-facing floors. Exact availability by tower and floor is confirmed on the current unit list.
Explore More
More on Conscient Hines Elevate Kamla Nagar
Register Interest
Get the details first
Price sheet, floor plans and priority updates for Conscient Hines Elevate, Kamla Nagar.
This page is a project information and enquiry resource for Conscient Hines Elevate Kamla Nagar, Conscient Hines , Conscient Hines Elevate Kamla Nagar Floor Plans, Conscient Hines Elevate Kamla Nagar pricing, Conscient Hines Elevate Kamla Nagar Amenities, Conscient Hines Elevate Kamla Nagar Location, and all associated names and logos, are trademarks of their respective owners; their use here is for identification and information only. All project details — land area, unit counts, configurations, metro timelines, launch dates and any price references — are indicative, subject to change, and to be confirmed against official documentation. Prices and availability are not guaranteed and nothing here constitutes an offer. Prospective buyers should independently verify RERA registration and all particulars at rera.delhi.gov.in before making any decision. Images are for representation only.